

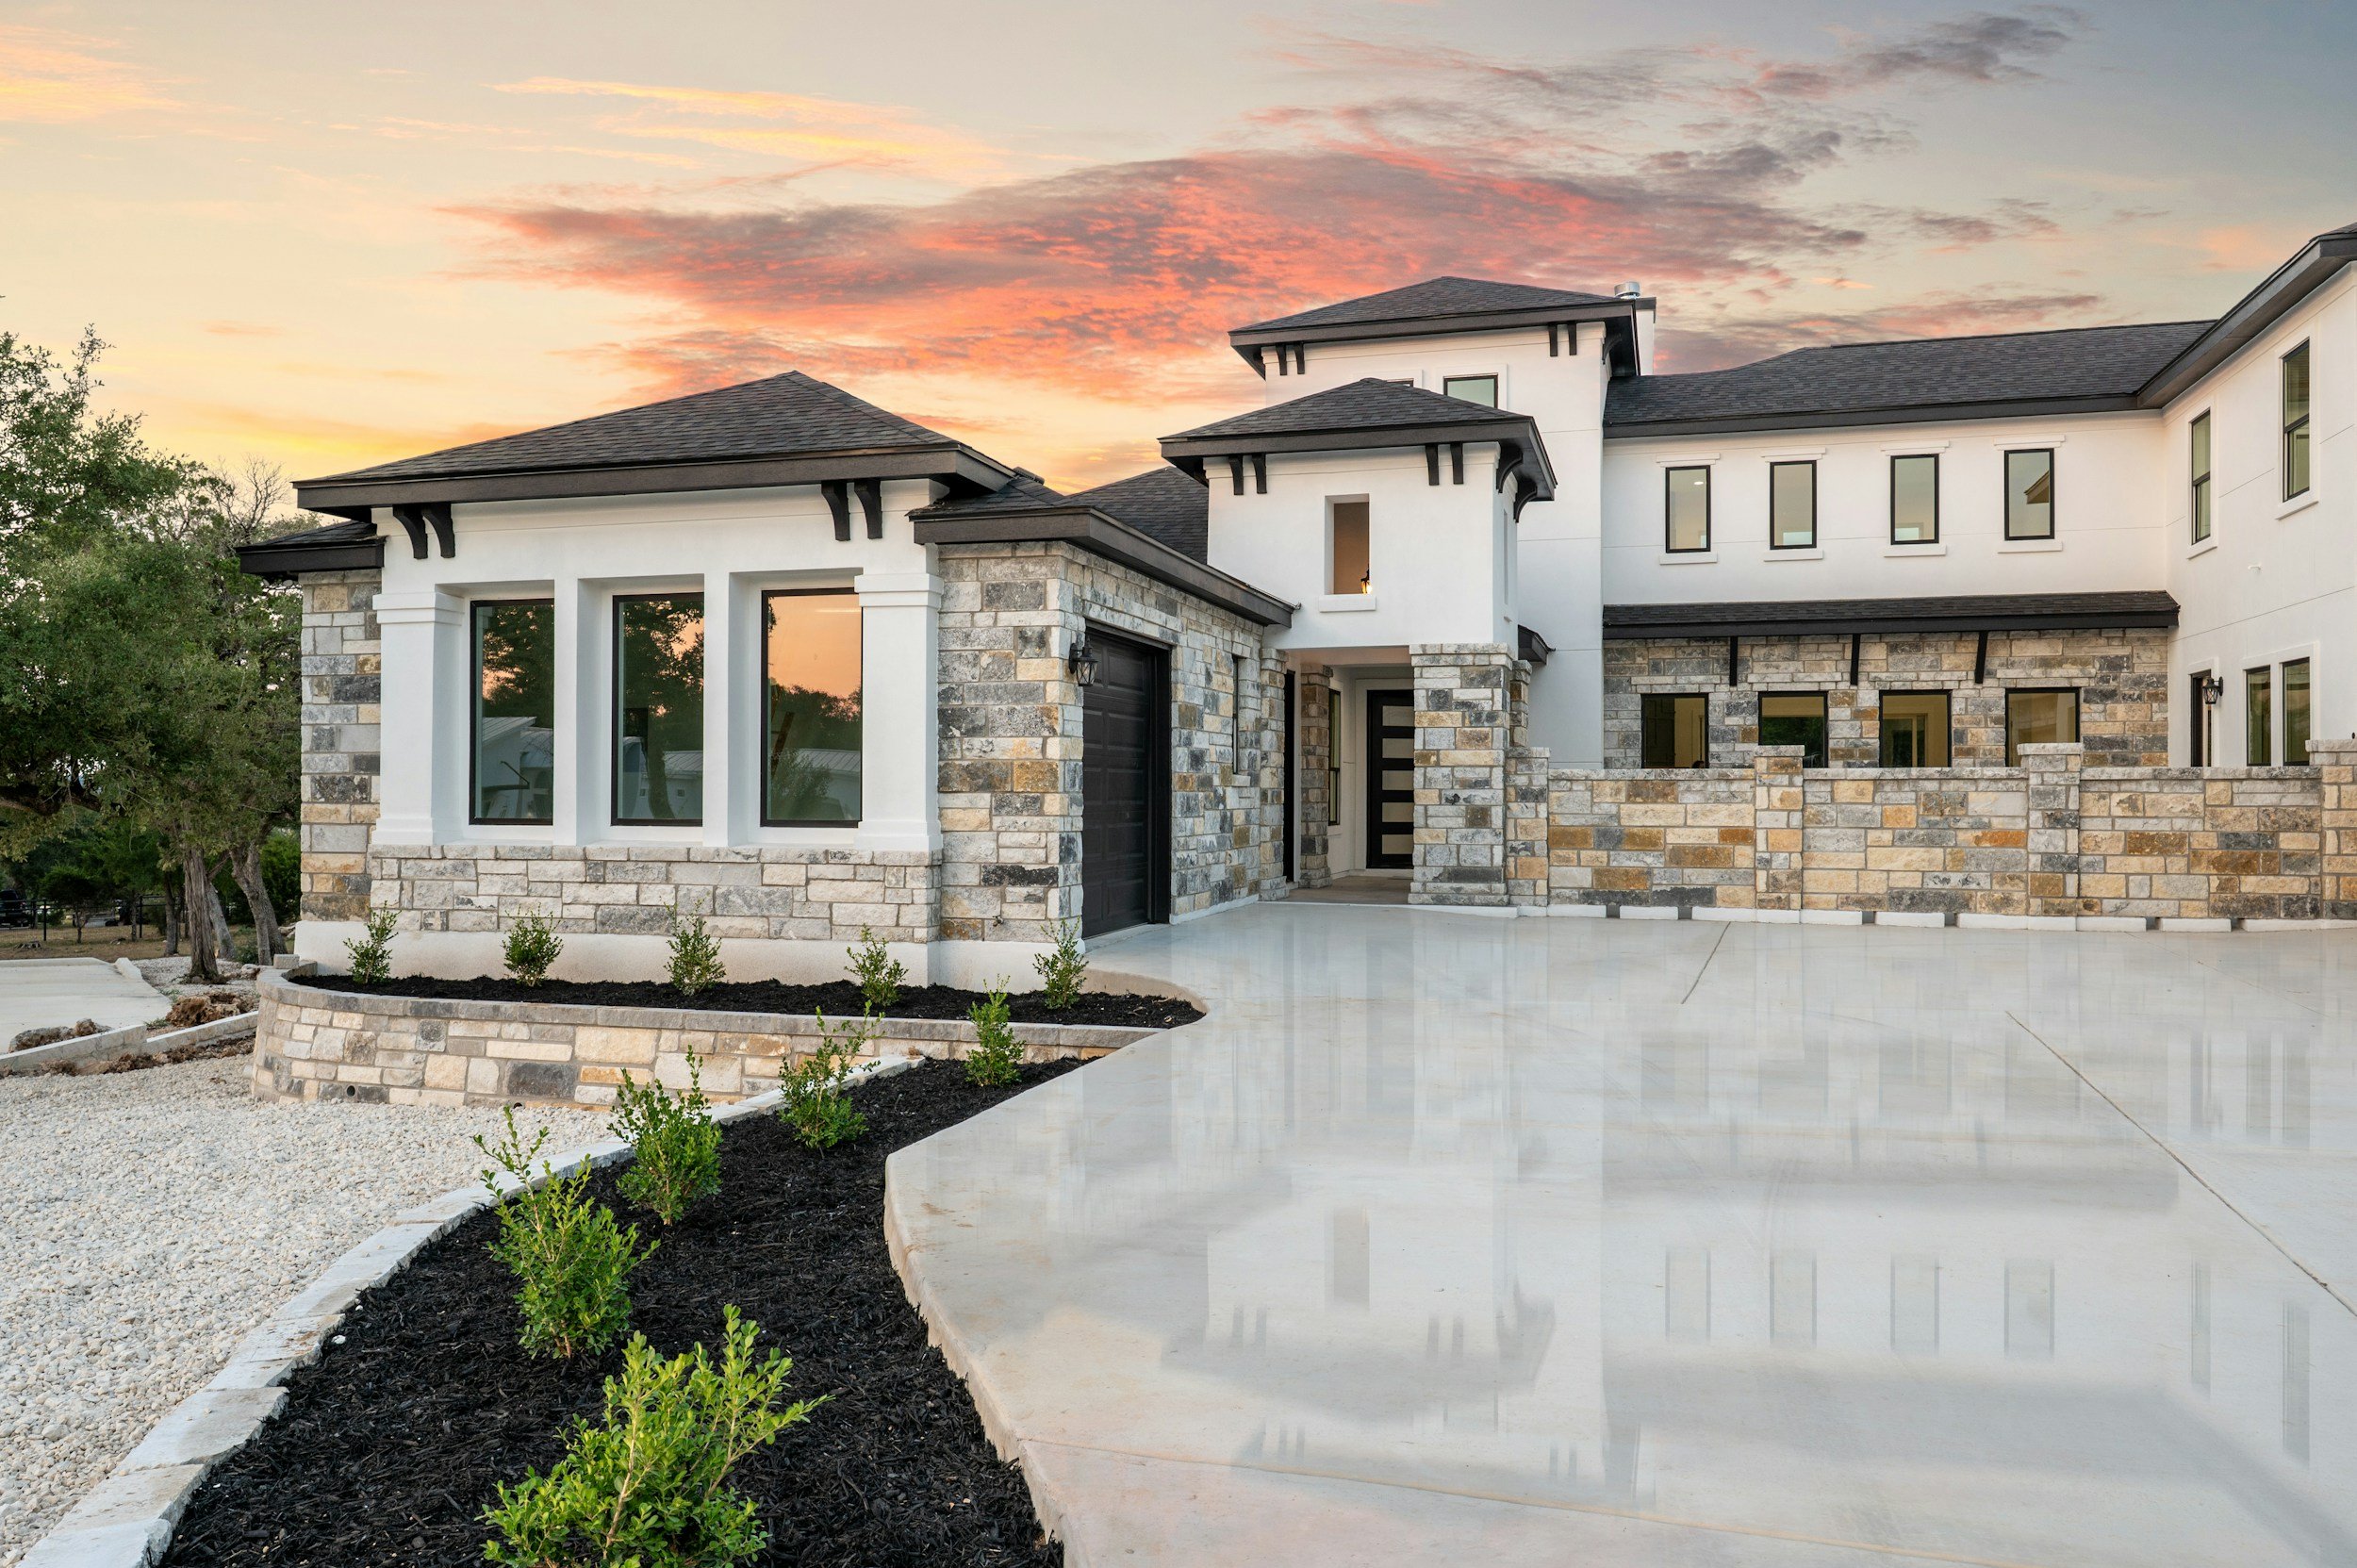
You've got a number in your head.
Nobody has checked it yet.
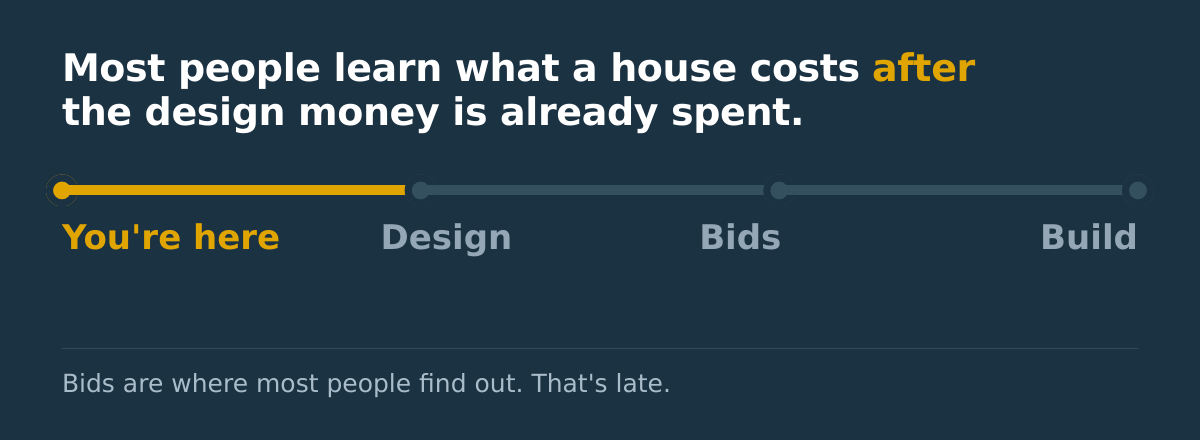
Maybe it came from a builder friend, a cost-per-square-foot article, or what your neighbor paid three years ago. Then you hire an architect, spend four months and real money on drawings, send them out to bid — and then you find out the hard way. The home you’ve been designing for months is way more than your budget allows.
I'd rather you find out now.
I build a preliminary construction budget from historical cost data for your market, broken out trade by trade, material and labor separated. Not a bid and not a guess. A number you can plan against, with the range stated up front so you know exactly how much is still unknown.
Send me what you have. Drawings if you've got them, a description of the house and the lot if you don't.
Preliminary construction budgets only. Not a bid, not a full estimate, no draw schedule reviews, no contractor bid reviews.
Why this is worth doing early

Find out whether it pencils
For borrowers: You learn what the house costs before you pay an architect to draw it. If the number doesn't work, you change the plan while changing the plan is still free.
For lenders: Your borrower arrives with a realistic budget instead of a hope. You stop spending hours on applications that were never going to close.

Start the loan conversation with real numbers
For borrowers: Your lender gets a trade-by-trade breakdown with material and labor separated, instead of a lump sum and a square-foot number off the internet.
For lenders: Enough cost detail to run loan-to-cost early — before you order an as-completed appraisal. This is a planning document, not a loan package. But it tells you quickly whether there's a loan here at all.
See where the money can move
For borrowers: Site work, allowances, and contingency appear as their own line items with the reasoning attached. You can see how much cushion is in the number instead of hoping some is in there.
For lenders: An independent number from someone who isn't building the house and isn't borrowing the money. No stake in the outcome either direction.
What I build
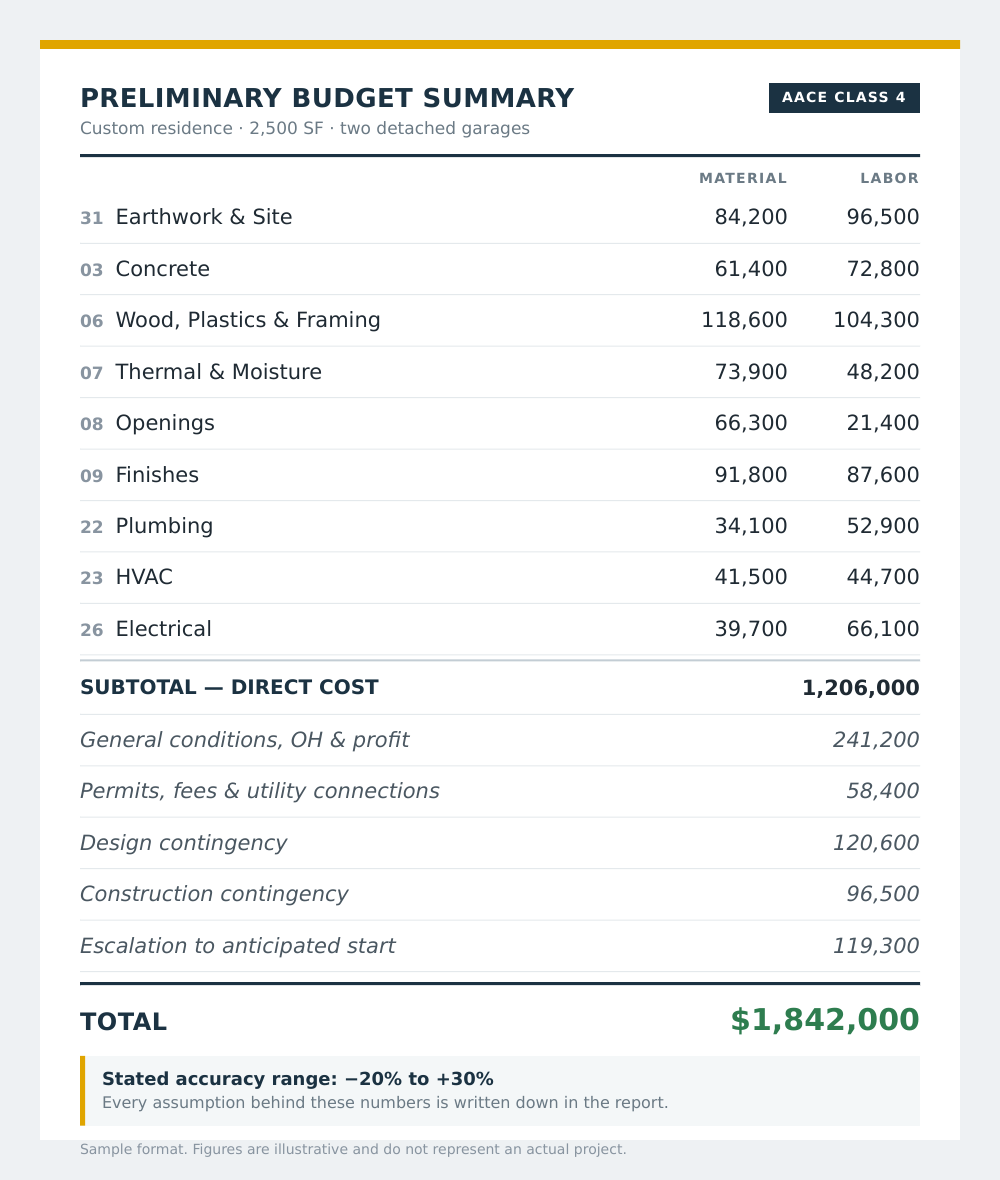
A trade-by-trade budget for your project, assembled from historical cost data for your specific market. Here's what goes into it.
Scope identification. I read your drawings and identify every scope of work required to build the house as designed. Whatever's missing from the drawings gets called out rather than quietly assumed.
Trade-by-trade breakdown by CSI division, with material and labor separated for each scope. You see where the money goes, not just what the total is.
Local cost data, not national averages. Published regional cost data localized to your city and ZIP code. What it costs to frame a house in La Honda is not what it costs in Boise.
Site and access factors. Slope, driveway length, delivery and crew access, distance from the trade base, well and septic where they apply. On a mountain lot this is real money, and it's the line item most early budgets leave out entirely.
Regulatory requirements that carry a cost. Wildland-urban interface fire construction, seismic, energy code — whatever your jurisdiction actually enforces. These affect siding, windows, roofing, and vents on every structure, and they're rarely in anybody's back-of-the-envelope number.
General conditions, overhead and profit, permits, and utility connections, each carried separately.
Design contingency and construction contingency, on their own lines. You see exactly how much cushion is in the number and why it's there.
Escalation for the time between today and when you actually break ground.
Cost drivers and risks, flagged from the drawing review — the items most likely to move the budget, and the decisions that would move it most.
Every assumption gets written down. If one is wrong, you can see it and correct it instead of wondering how I got to the number.
What you receive
A written report with the total stated as a range rather than a single number, the full trade-by-trade breakdown, every factor shown separately with the reasoning behind it, and a basis-of-estimate section listing every assumption, inclusion, and exclusion.
A spreadsheet of the breakdown, so you can work the numbers yourself.
And a call to walk through it. I'd rather you understand the number than just receive it.
How it works
1. Send me what you have.
Drawings if you've got them — floor plans, elevations, site plan, whatever exists. If you don't have drawings yet, send the description: square footage, location, finish level, and what you know about the lot. Email works. If something's missing that would change the number materially, I'll tell you before I start, not after.
2. I build the budget.
Scope identification, local cost data, site and regulatory factors, contingency, escalation.
3. You get the report and a call.
Written report, spreadsheet, and a conversation about what's in it.
Tell me about the project
You don't need drawings, a builder, or a lender to start. If you know roughly what you want to build and where, that's enough for a conversation.
Send the details using the form provided, or call me at 208-949-1366.